Loading...
Serving Moorhead, MN and surrounding areas. (218) 227-4459
A single flat deck can only do so much. We build multi-level decks in Moorhead with frost-depth footings so every platform stays solid through the Red River Valley winters and your outdoor space works the way you planned.
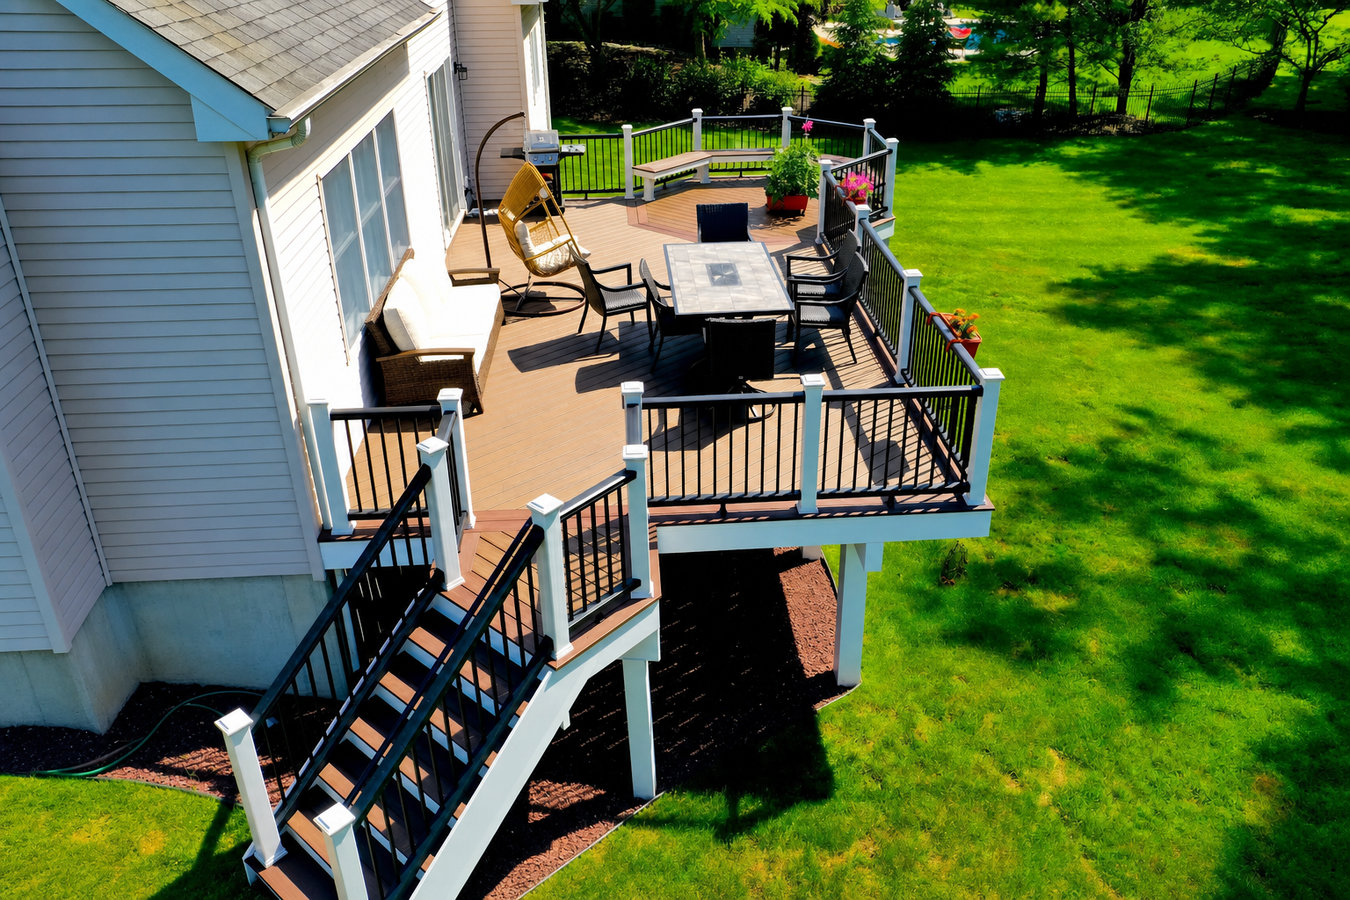
A multi-level deck in Moorhead is two or more connected platforms built at different heights - usually following your yard's natural slope or aligning with doors at different elevations - with concrete footings dug well below the 42-inch frost line so the structure stays in place through every freeze-thaw cycle, and most two-level builds take one to three weeks of work time once the permit is approved.
Most Moorhead homeowners who reach out about this project have a yard that does not quite work as one flat surface - a slope that makes a single deck look awkward, two doors at different heights that each need a landing, or a space that feels cramped because everything is crammed onto one level. A second platform, even a modest one, changes how the whole yard functions. If you are starting from scratch and want to think through layout options at the same time, our custom deck design and build page covers how we work through those decisions from the ground up.
The most important thing to understand about any deck build in Moorhead is what happens underground. The Red River Valley frost depth means footings have to be substantially deeper here than in warmer states - and a deck built on footings that do not go deep enough will show it within a few years.
If your back yard drops off noticeably from door level, a single flat deck either ends up too high on one end or too low on the other. A multi-level design follows the slope naturally, giving you a usable platform at each height without a structure that looks awkward or needs an uncomfortably steep stair run. This situation is common in Moorhead neighborhoods near the river bluff areas where lots have natural grade changes.
If you are constantly rearranging furniture to make room, or if the grill and the dining table are fighting for the same six square feet, the space is not working. A second level - even a smaller one - can separate cooking from seating and make the whole setup feel intentional rather than crowded. Most homeowners who make this change say they use the yard far more often once the layout actually works.
In Moorhead's climate, a deck built on shallow footings will start to show movement after a few winters. Gaps between the deck and the house, boards that have shifted, or railings that wobble more than they used to are signs the structure underneath is compromised. At that point, a full replacement built to the right depth is usually a better investment than continued patching.
Many Moorhead homes have a main-floor door and a walkout basement door at different elevations. A multi-level deck can connect both to the yard with a proper landing at each level, eliminating the awkward step-down or the need for two completely separate structures. It simplifies access and makes the back of the house feel cohesive rather than piecemeal.
Every multi-level deck we build starts underground: concrete piers dug below Moorhead's frost depth, so the platforms stay level and tight to the house no matter how many winters pass. From that foundation we frame each level, connect them with stair runs, and install the decking surface. For the surface material, composite decking has become the most popular choice in this area because it handles the extreme temperature swings better than untreated wood and does not need annual staining or sealing. We also work with pressure-treated lumber for homeowners who prefer a lower upfront cost and are comfortable with the maintenance schedule that comes with it. When the structure involves railings on multiple sides - which most multi-level builds do - we coordinate that work so the railing system is consistent across levels and meets current safety standards throughout. For homeowners who want to add a covered area or overhead structure to one of the levels, that work connects naturally to what we do with deck railing installation and the broader design work we handle on full custom deck design and build projects.
Most multi-level projects we do in Moorhead fall into a few common shapes: a standard two-level setup with a landing near the door and a lower entertaining platform, a three-level design that follows a steeply sloped yard, or a rebuild project where an older single-level deck is replaced with a properly engineered multi-level structure. The design phase matters more here than in simpler projects because the levels need to relate well to each other - in height, in stair placement, and in how traffic actually flows when people are using the space.
Best for homes with one door and a gently sloped yard - a transition landing near the door steps down to a larger platform at yard level, giving you two defined spaces without a long stair run.
Right for homes with a main-floor door and a walkout basement door at different elevations - each door gets its own proper landing connected by stairs, with a unified structure underneath.
Suited for homeowners who want separate zones - dining on one level, grilling or a hot tub on another - so guests naturally spread out rather than crowding onto a single platform.
For older single-level decks showing frost damage or structural movement - we evaluate whether the frame can be reinforced or whether rebuilding as a multi-level structure makes more long-term sense for the yard.
Moorhead sits in a climate where the ground freezes to depths of 42 inches or more each winter, and the spring thaw comes fast. That freeze-thaw cycle is the single biggest factor in how long any outdoor structure lasts here - and it is the reason footing depth is not optional. A deck built on footings that do not go below the frost line will visibly move: posts lean, boards gap, railings loosen. Most of the failing decks we replace in Moorhead were built by contractors who did not dig deep enough, or built before current standards required it. The North American Deck and Railing Association maintains guidelines on frost-depth footing requirements that we follow on every project, and the City of Moorhead's inspection process provides an independent check at the footing stage before any framing goes on top.
Moorhead's lot patterns also shape how multi level decks get designed. Many lots near downtown and along the river corridors have older, irregular shapes with mature trees or drainage patterns that a standard template deck will not account for. The newer subdivisions on the south side - including neighborhoods near Dilworth and the communities we serve around Fargo across the river - tend to have larger, flatter lots that make multi-level builds more straightforward to layout and execute. In either case, the design has to account for how water drains across the property, which matters especially in a city that borders the Red River floodplain. We ask about drainage on every walkthrough - a well-designed deck should not change how water moves across a yard in a way that works against the homeowner. The City of Moorhead Planning and Community Development office handles the permitting process and can answer questions about setback requirements and HOA rules before a design is finalized.
We ask a few quick questions about your yard, your doors, and roughly what you have in mind. You will hear back within one business day. This conversation is just enough to schedule a site visit - no pressure and no pricing until we see the property.
We come to your yard, measure the space, walk through design ideas, and note any drainage or grading conditions that should shape the plan. After the visit, expect a written estimate within a few days - not a verbal ballpark, a document you can review and compare.
Once you approve the estimate and sign a contract, we apply for the building permit through the City of Moorhead. This typically takes one to three weeks. We handle the paperwork - you just need to be reachable if the city has a question about the property.
Work begins with footings - the loudest, most disruptive day. Framing follows, then decking, stairs, and railings. The city inspector checks the footings before framing begins and returns for the final inspection. We do a full walkthrough with you before we leave so you know exactly what was built and how to care for it.
Moorhead's building season fills up fast. Reach out now and we will lock in your start date before the spring rush - free estimate, no obligation.
(218) 227-4459We dig every post to the depth the City of Moorhead requires - well below the frost line - so the ground heaving and thawing each winter does not gradually push your deck out of alignment. You will be able to walk out in April and find it exactly where it was in October. This is not optional in this climate, and we will never skip it to lower a quote.
Every project we build goes through the City of Moorhead's permit and inspection process. That means you have documentation proving the deck was built to code - which matters when you sell your home, file an insurance claim, or simply want the confidence that someone other than the contractor checked the work.
Moorhead lots are not all the same. A design that works on a flat south-side subdivision lot can look completely wrong on a sloped or irregular older neighborhood yard. We visit the property before quoting, account for your drainage patterns and door heights, and build what actually fits - not a template adjusted to fit.
Minnesota requires residential contractors to be licensed through the state. We are, and you can verify it through the Minnesota Department of Labor and Industry. A licensed contractor has met the state's requirements, carries the right insurance, and gives you legal recourse if something goes wrong.
The combination of proper footing depth, full permitting, and a design process grounded in your actual yard is what separates a deck that looks great in photos from one that still looks great after ten Moorhead winters. That is the only kind we build.
Multi-level decks need railings on multiple sides - we install railing systems sized and anchored to meet current safety standards across every platform.
Learn MoreIf your project involves multiple features beyond the levels themselves, our full design process helps you plan the entire outdoor space before a single post is dug.
Learn MoreMoorhead's outdoor build window is short. Contact us now and we will get your estimate on the calendar before the spring rush fills our schedule.